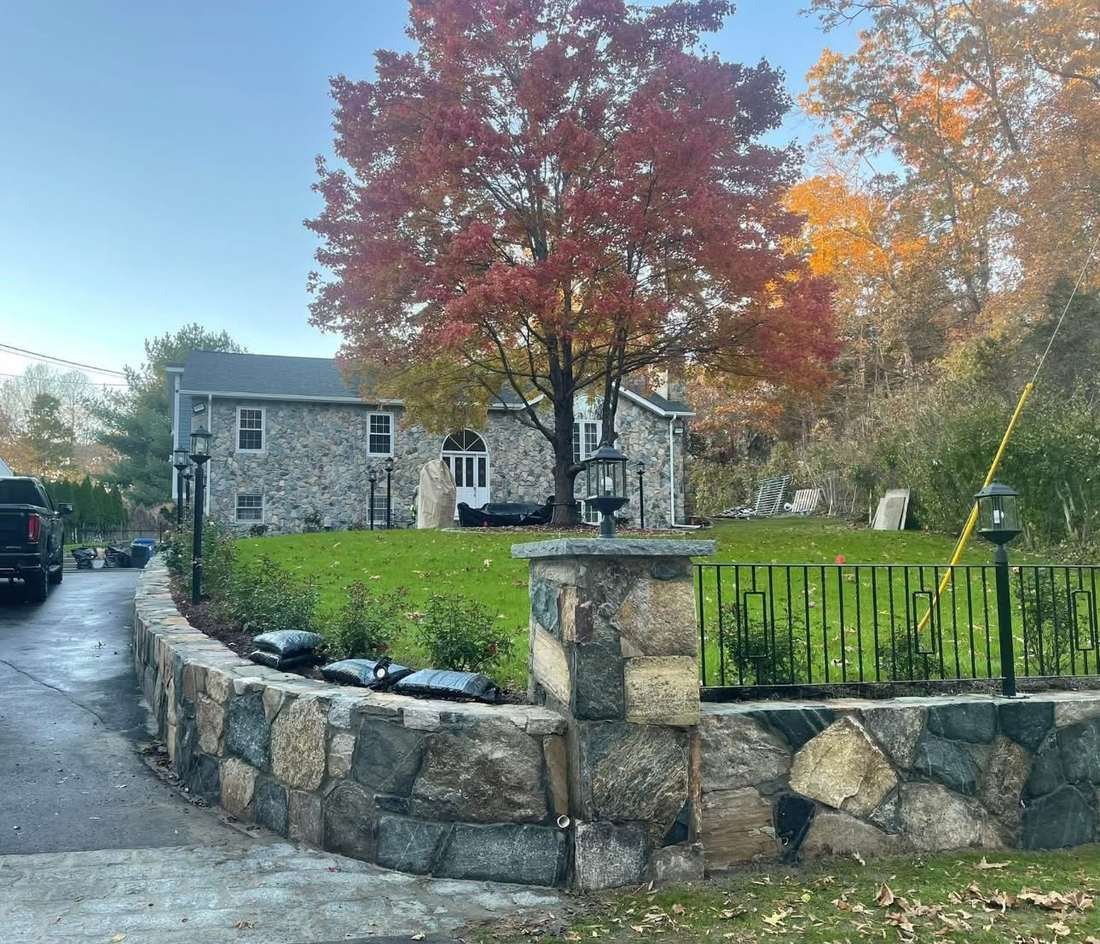
Fieldstone wall with granite pillars
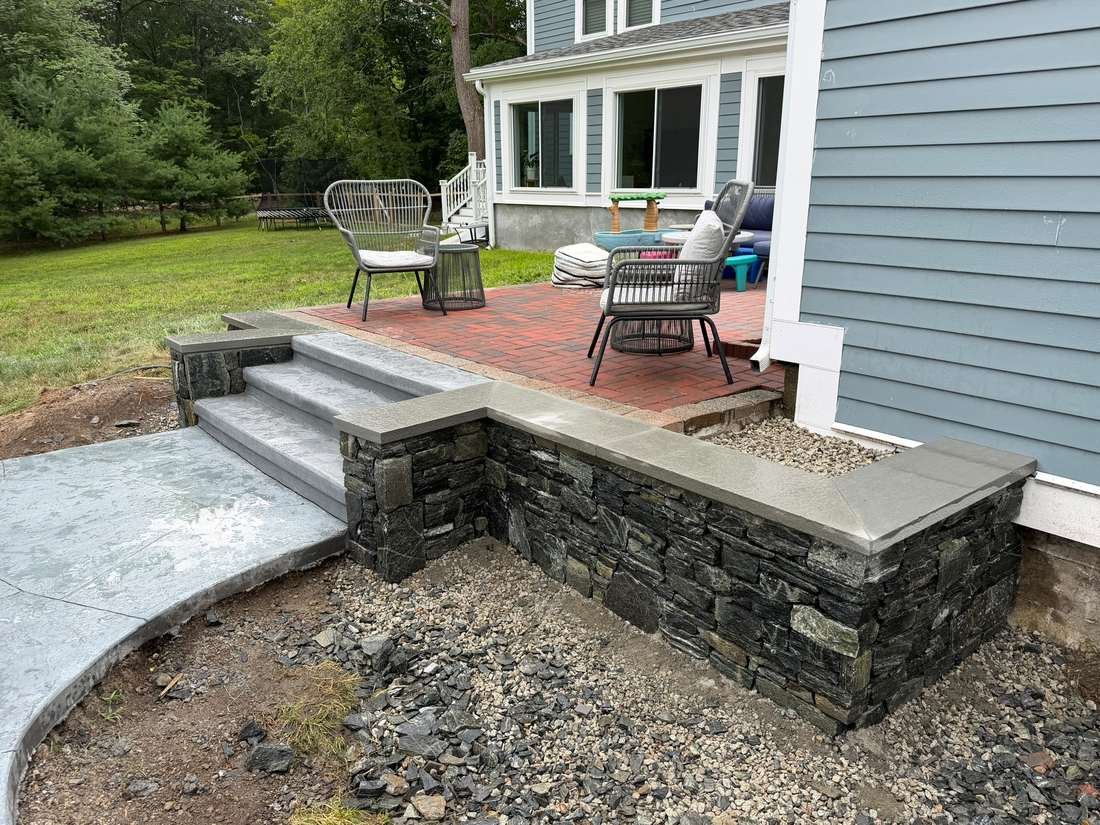
Stone wall with bluestone caps and steps
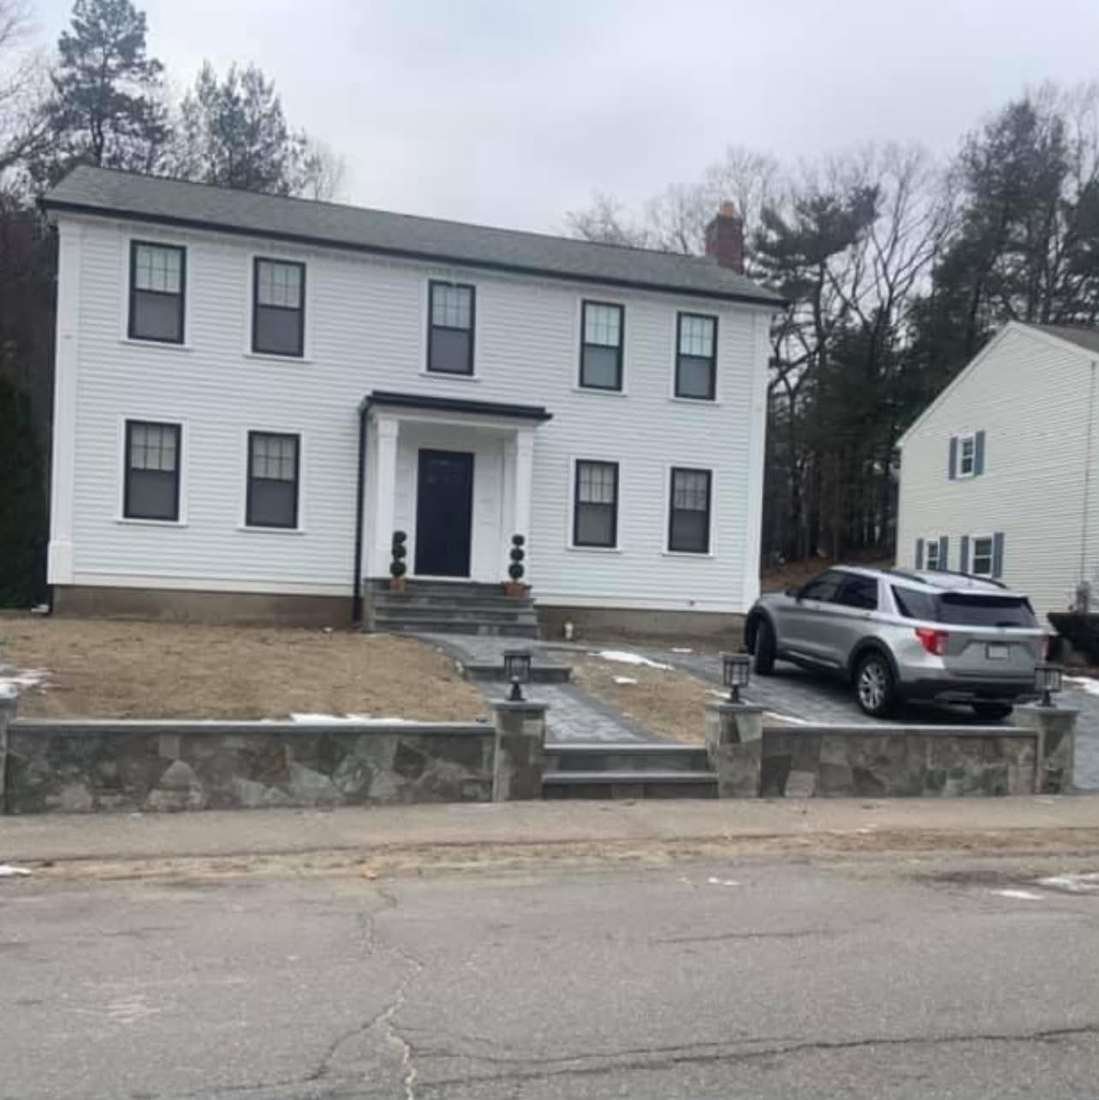
Stone front wall and entry steps
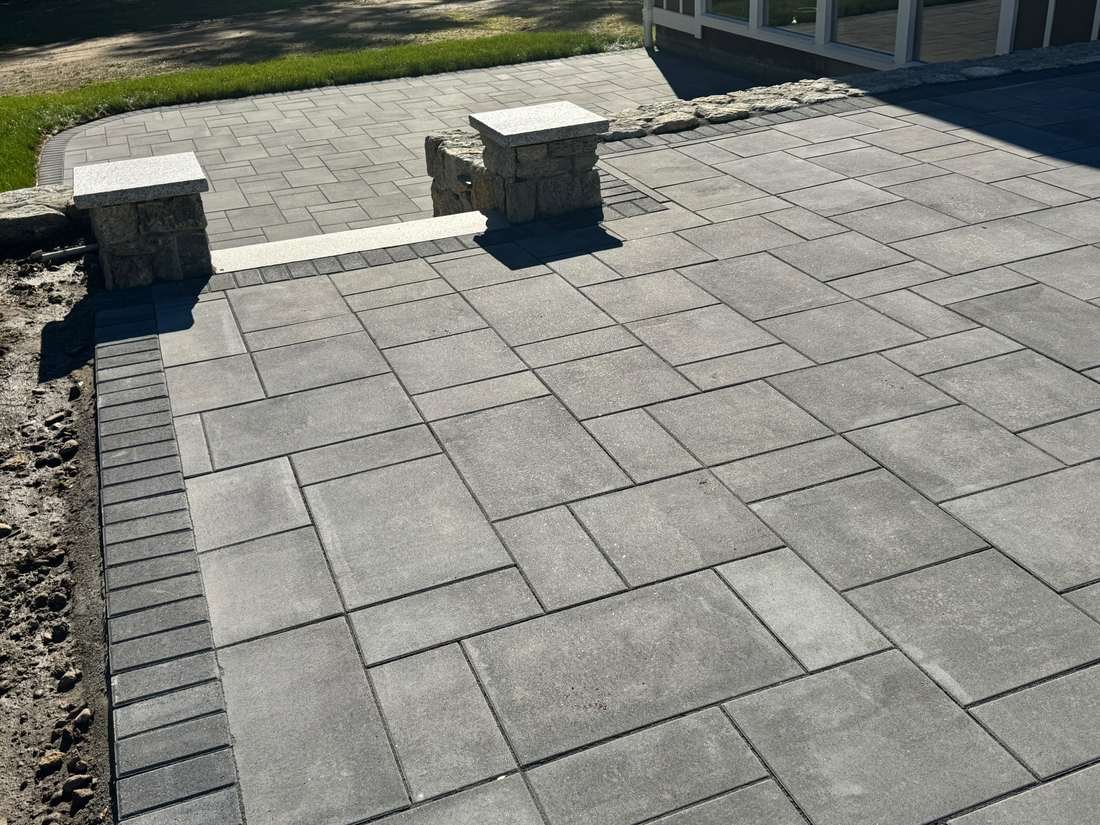
Stone wall and granite pillar entry
Stone walls

Stone walls

Fieldstone, granite and natural stone walls in the New England tradition, from low garden and seat walls to entry walls with pillars. Each stone is set for fit and drainage, then finished with bluestone or granite caps.

Materials
Fieldstone, granite, natural stone veneer
Caps
Bluestone or granite
Good for
Front walls, seat walls, pillars, raised planters

What’s included

  • Layout and excavation
  • Compacted gravel footing
  • Drainage stone behind the wall
  • Hand-set stone faces
  • Bluestone or granite caps
  • Pillars and lamp posts on request
Tiered retaining walls with built-in stairs
Two-tier retaining walls on a slope
Curved retaining-wall terraces
Retaining wall finished with new sod
Retaining walls

Retaining walls

When the yard slopes, a retaining wall gives you flat space back. We build segmental block walls with drainage stone, filter fabric, a perforated drain pipe and a compacted base, and tie in stairs where you move between levels.

Materials
Segmental block, natural stone
Drainage
Crushed stone, filter fabric, perforated pipe
Good for
Sloped yards, terraces, pool areas, driveways

What’s included

  • Excavation and compacted base
  • Filter fabric and drainage stone
  • Courses set with setback
  • Caps glued in place
  • Built-in stairs
  • Regrading behind the wall
Paver patio with granite-capped pillars
Large paver patio with granite steps
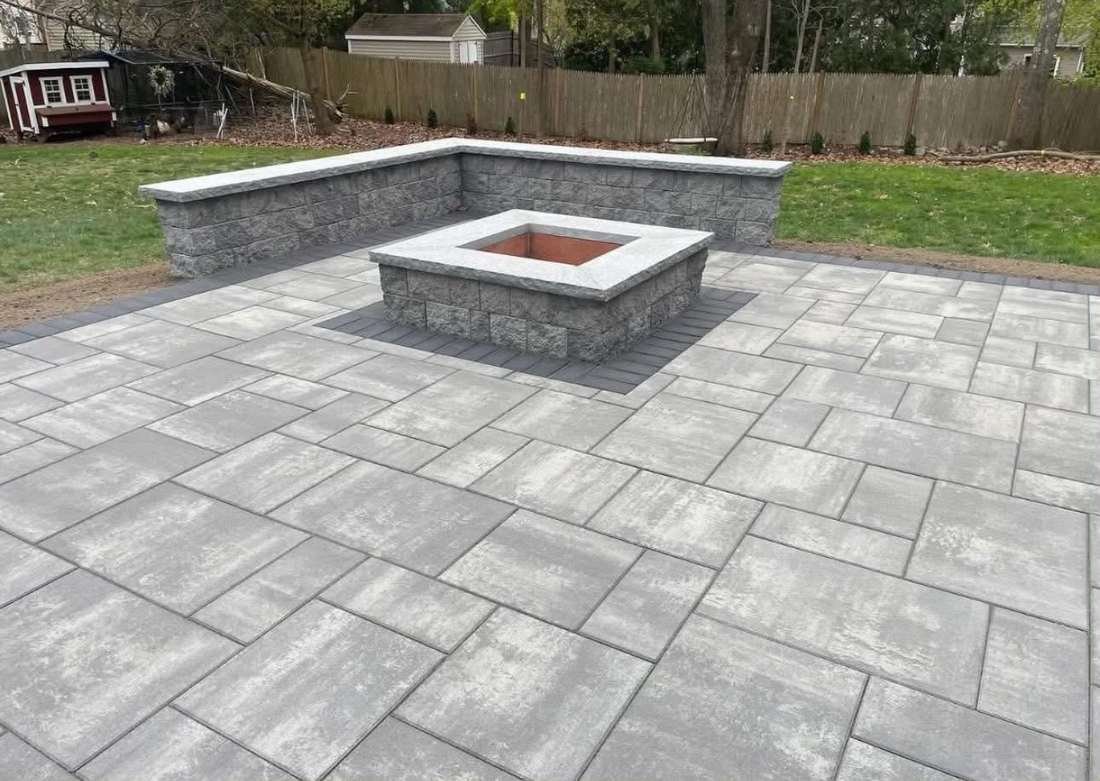
Paver patio with square fire pit
Stamped-concrete pool deck
Patios & pool decks

Patios & pool decks

We size the patio to the furniture you will actually use, pitch it away from the house and the pool, and build the base so frost doesn’t lift it. Fire pits, seat walls and pillars can be built in from the start.

Materials
Concrete pavers, natural stone, stamped concrete
Edges
Soldier-course border and edge restraint
Built in
Fire pits, seat walls, pillars

What’s included

  • Excavation and haul-away
  • Geotextile and compacted base
  • Pitch for drainage
  • Border and edge restraint
  • Polymeric sand joints
  • Lawn repair at the edges
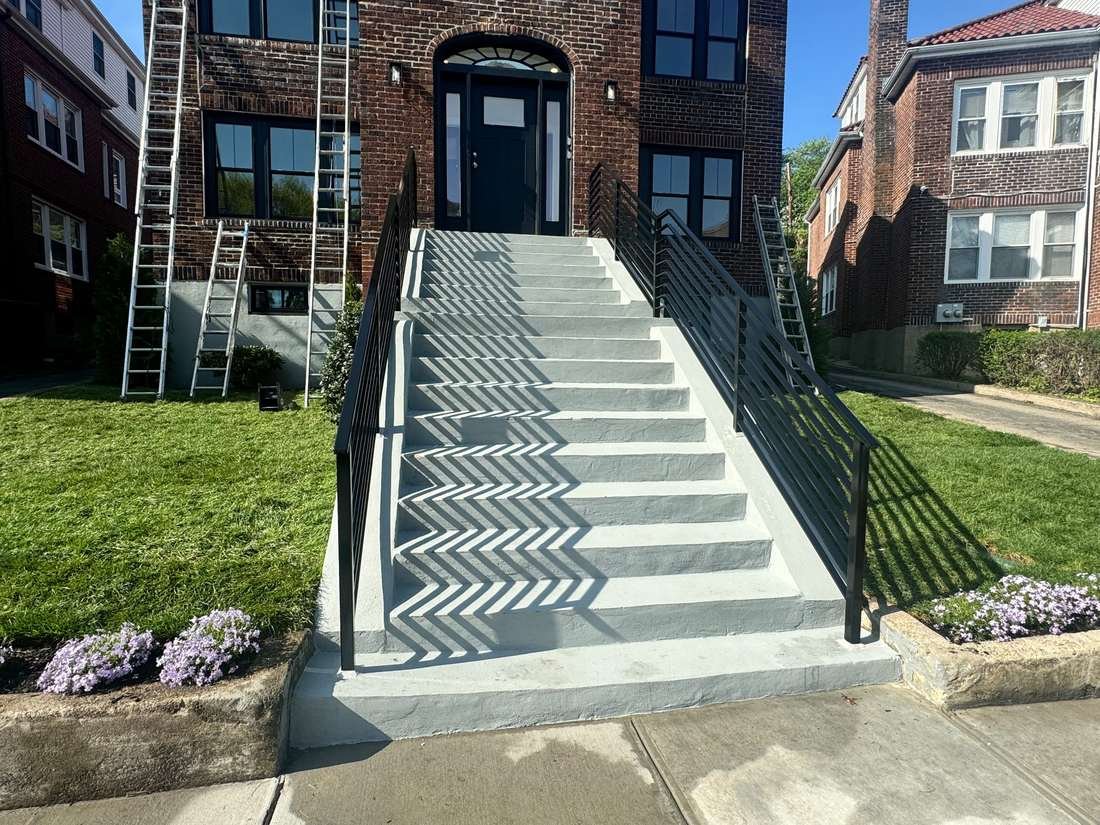
Granite front stairs with iron railing
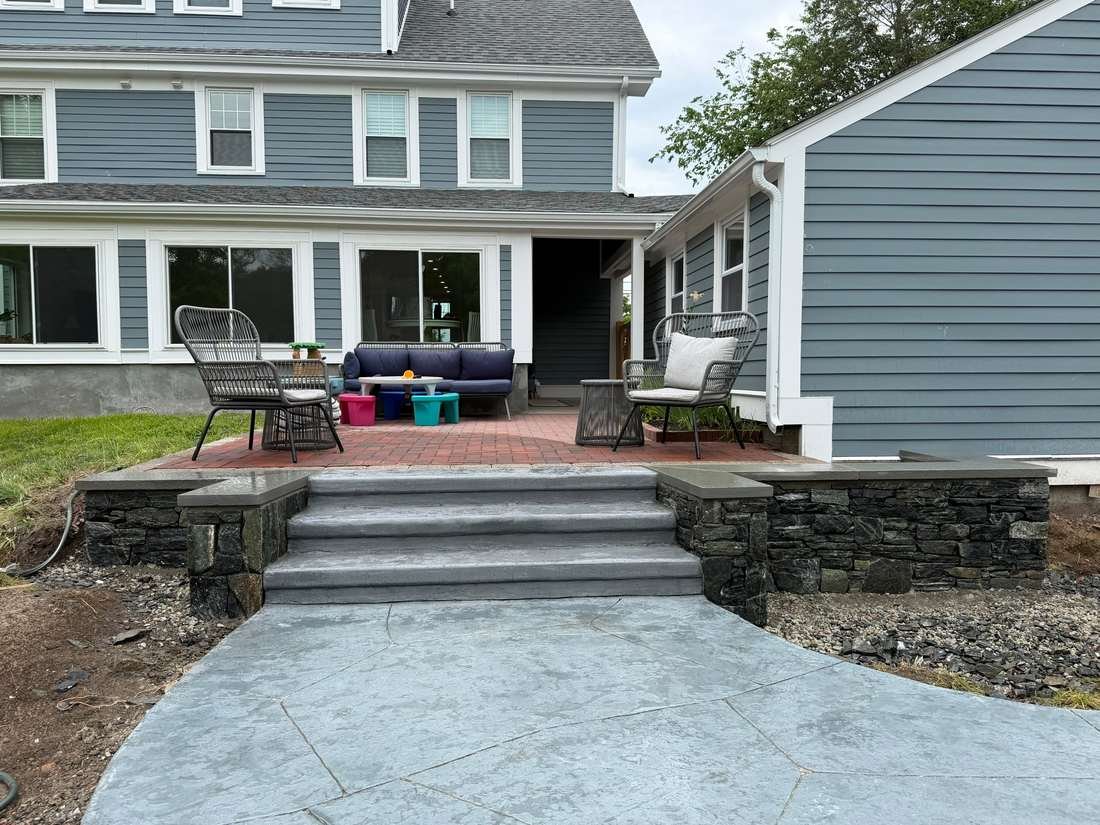
Bluestone steps between stone walls
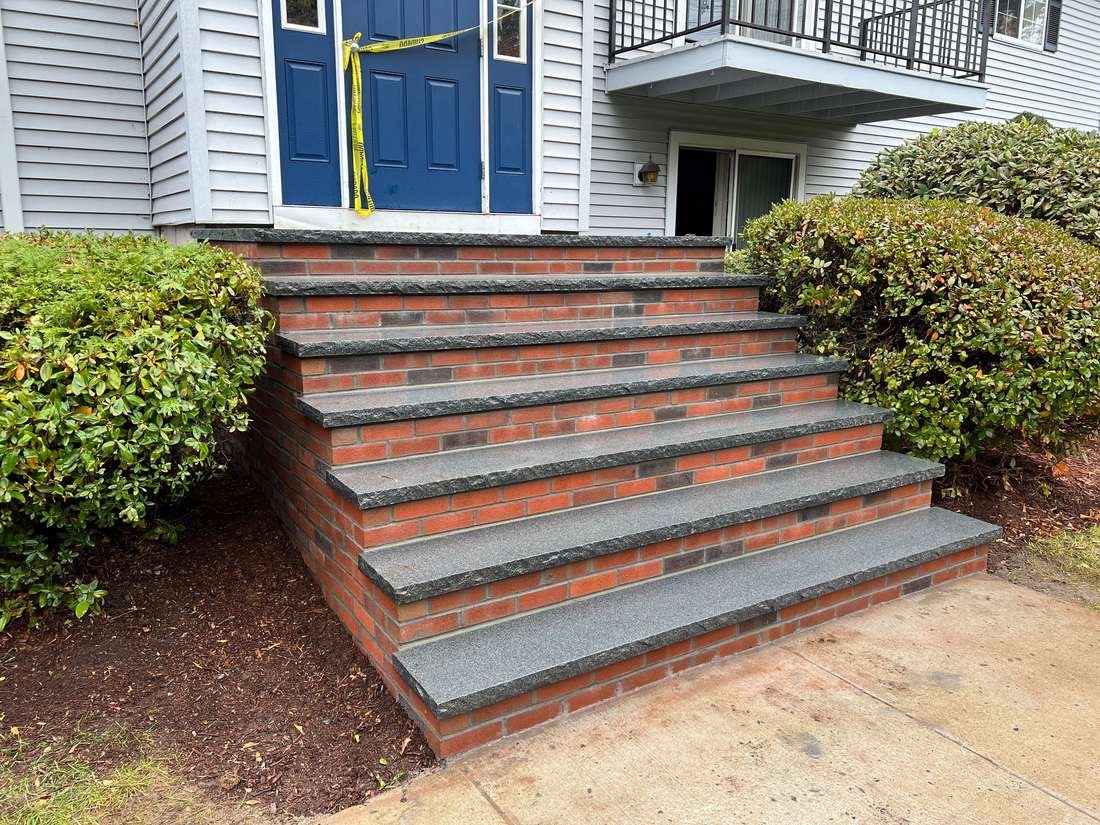
Brick steps with bluestone treads
Paver walkway with charcoal border
Steps & walkways

Steps & walkways

Granite, bluestone and block steps set at a comfortable, even rise, and walkways wide enough for two people, bordered so the edges never spread.

Treads
Granite, bluestone, block
Risers
Stone, brick, block
Walkways
Pavers or poured concrete

What’s included

  • Removal of old steps or walks
  • Compacted base
  • Even rise and run
  • Treads and risers
  • Bordered walkway edges
  • Tie-in to lawn and beds
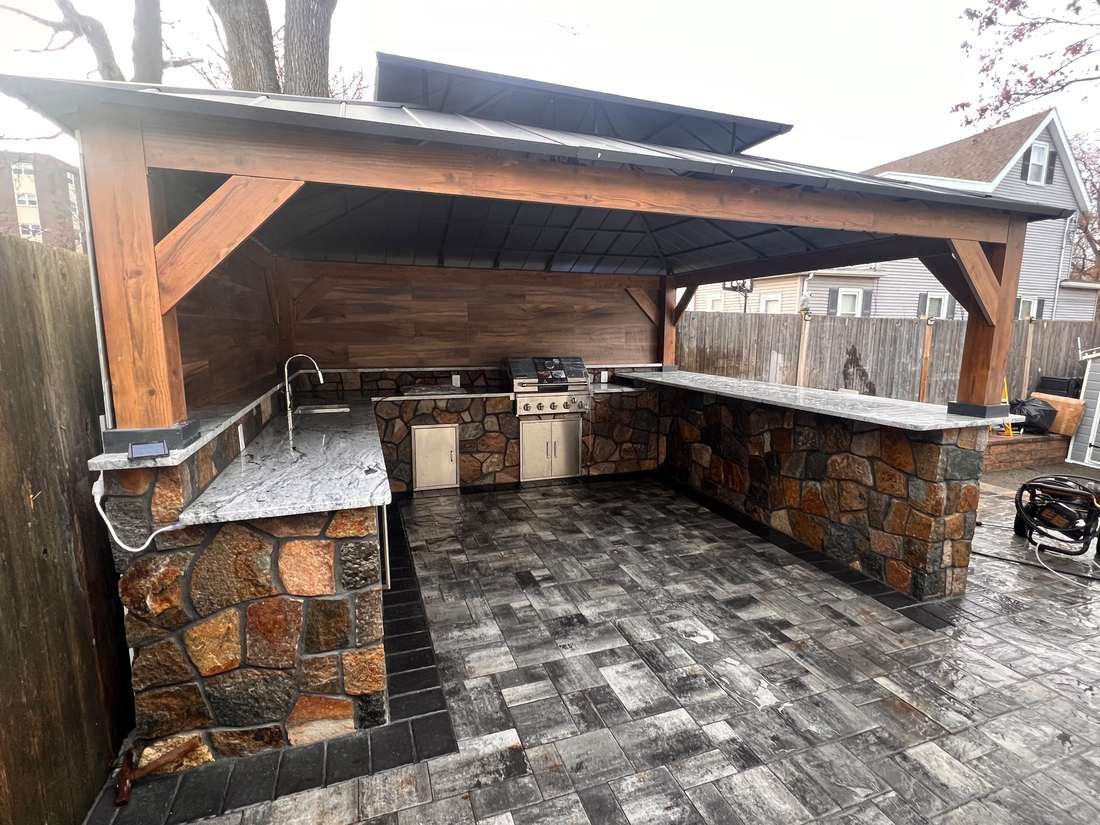
Covered outdoor kitchen, fieldstone counters
Outdoor kitchen with fieldstone bar
Fieldstone kitchen island on pavers
Cobble paver patio with fire pit
Outdoor kitchens

Outdoor kitchens

We build the masonry for outdoor kitchens and bars: block cores, fieldstone veneer, stone counters and the paver floor around them. Gas, power and plumbing are coordinated with your licensed trades.

Structure
Block core with stone veneer
Counters
Granite or natural stone
Floor
Pavers to match the patio

What’s included

  • Footing and block core
  • Fieldstone veneer
  • Counters and bar tops
  • Openings sized for appliances
  • Matching paver floor
  • Coordination with your trades
Paver patio below tiered walls
Curved fieldstone terrace walls
Curved retaining-wall terraces
Stone seat wall wrapping a brick patio
Planning

Landscape design

Design is where the budget gets protected. We lay out walls, patios, steps and drainage together, help you choose materials you can see in person, and sequence the work so each part is built once, in the right order.

Deliverable
Scaled layout with a materials list
Covers
Grading, drainage, hardscape, planting areas
Fee
To be confirmed

What’s included

  • Site measurements
  • Layout plan
  • Material selection
  • Phasing by budget
  • Drainage plan
  • One estimate for the full build
Our process

Four steps, no surprises.

Step 1

Visit

A walk around your property. We measure, check grade and drainage, and talk through how you want to use the space.

Step 2

Plan

Layout, materials and one itemized estimate. You see the scope, the materials and what goes under them before anything is dug.

Step 3

Build

Our own crew, start to finish. Excavation, base, drainage and the finished surface, with the site cleaned up every day.

Step 4

Walk-through

We check it together. We walk the finished job with you and leave care notes for the first season.

Questions

Before you call.

It depends on size, material, access and how much base and drainage work the site needs. After the site visit you get one itemized number instead of a range.

Most hardscape work happens from spring through late fall, when the ground isn’t frozen. Booking early in the year gives you the widest choice of dates.

Taller retaining walls and work near structures can need a permit or engineering. We tell you during the estimate and help you through it.

We keep machines on one path, protect the areas where materials are staged, and repair the edges when we finish.

Send the address. If it’s a fit, we’ll schedule a visit.

Not sure which service you need?

Send a photo of the area and the town. We’ll tell you what it takes.